
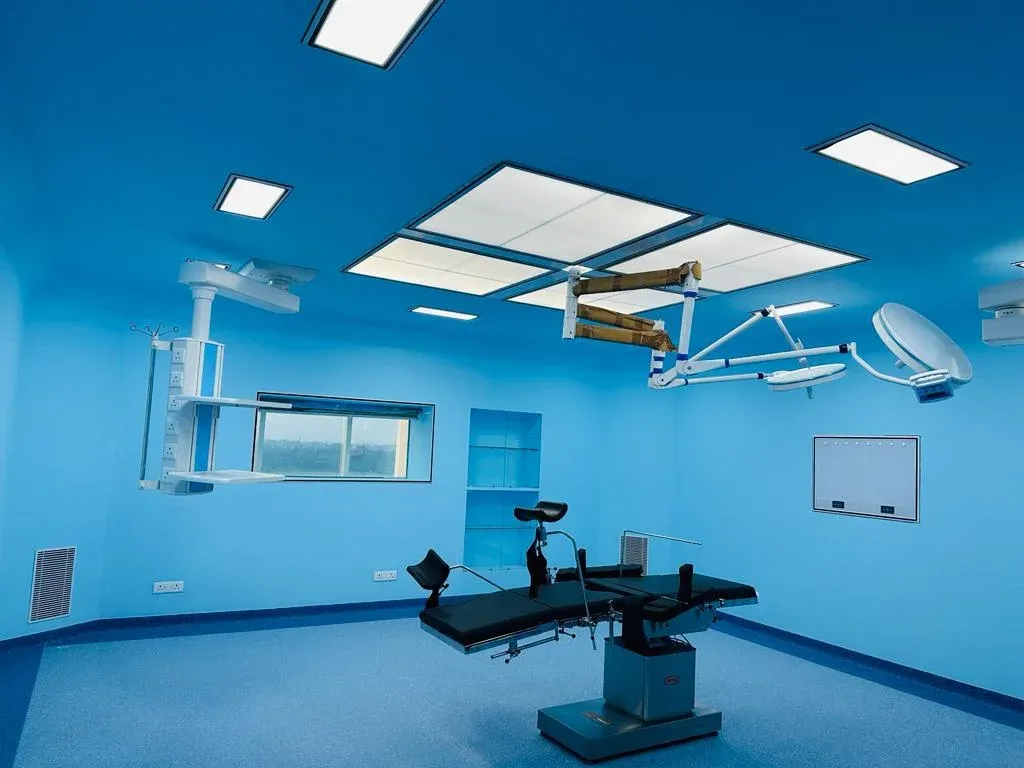
Overview
A joint-less modular operation theatre finish planned around the room layout and approved project requirements. Unicare coordinates planning, manufacturing and installation as one project for hospitals, architects and healthcare contractors.
Project features
- Room-specific planning and panel layout
- Integration with laminar air flow, medical gases, electrical and control systems
- Coordinated installation, testing and handover
- Material and finish selection based on the approved project brief
Applications
- New hospital operation theatres
- Existing OT renovation and upgrades
- Multispecialty and specialist surgical facilities
Installation approach
Installation begins after a review of room dimensions, drawings and site readiness. The final technical scope and schedule are confirmed before manufacturing and on-site execution.
Frequently Asked Questions
What does a Joint Less Modular OT project include?+
The final scope is prepared around room dimensions, selected panel system, airflow, doors, controls, medical gases and installation requirements.
How is Joint Less Modular OT pricing calculated?+
Pricing depends on room size, material selection, equipment integration and site scope. We provide a project-specific quotation after reviewing your requirement.